





Results and Renovation Project
Results of the Public Consultation
With more than 250 responses submitted online and on paper, the public consultation organized by the City of Lausanne confirmed the strong attachment that Lausanne residents have to the area. The report highlights the population’s expectations and desires, such as the desire for a selection of local and seasonal products, as well as accessibility in terms of pricing, transportation, and events, among other things.
The report and the next steps in the renovation project have also been summarized in a few infographics that you can download here.
Renovation Project
Based on the expressed renovation plans, an invitation-only architectural competition was organized, resulting in the selection of the project with the greatest development potential: “Le phénix des hôtes de ces bois” by the firm xy-ar.ch—Fumeaux and Poncety Architects.
The selected project also perfectly meets the established objectives regarding:
the quality of the new building’s integration into a natural setting and its pedestrian dynamics;
spatial, architectural, and functional quality;
an innovative approach to environmental issues and sustainable development.
Discover the project selected by the competition jury.
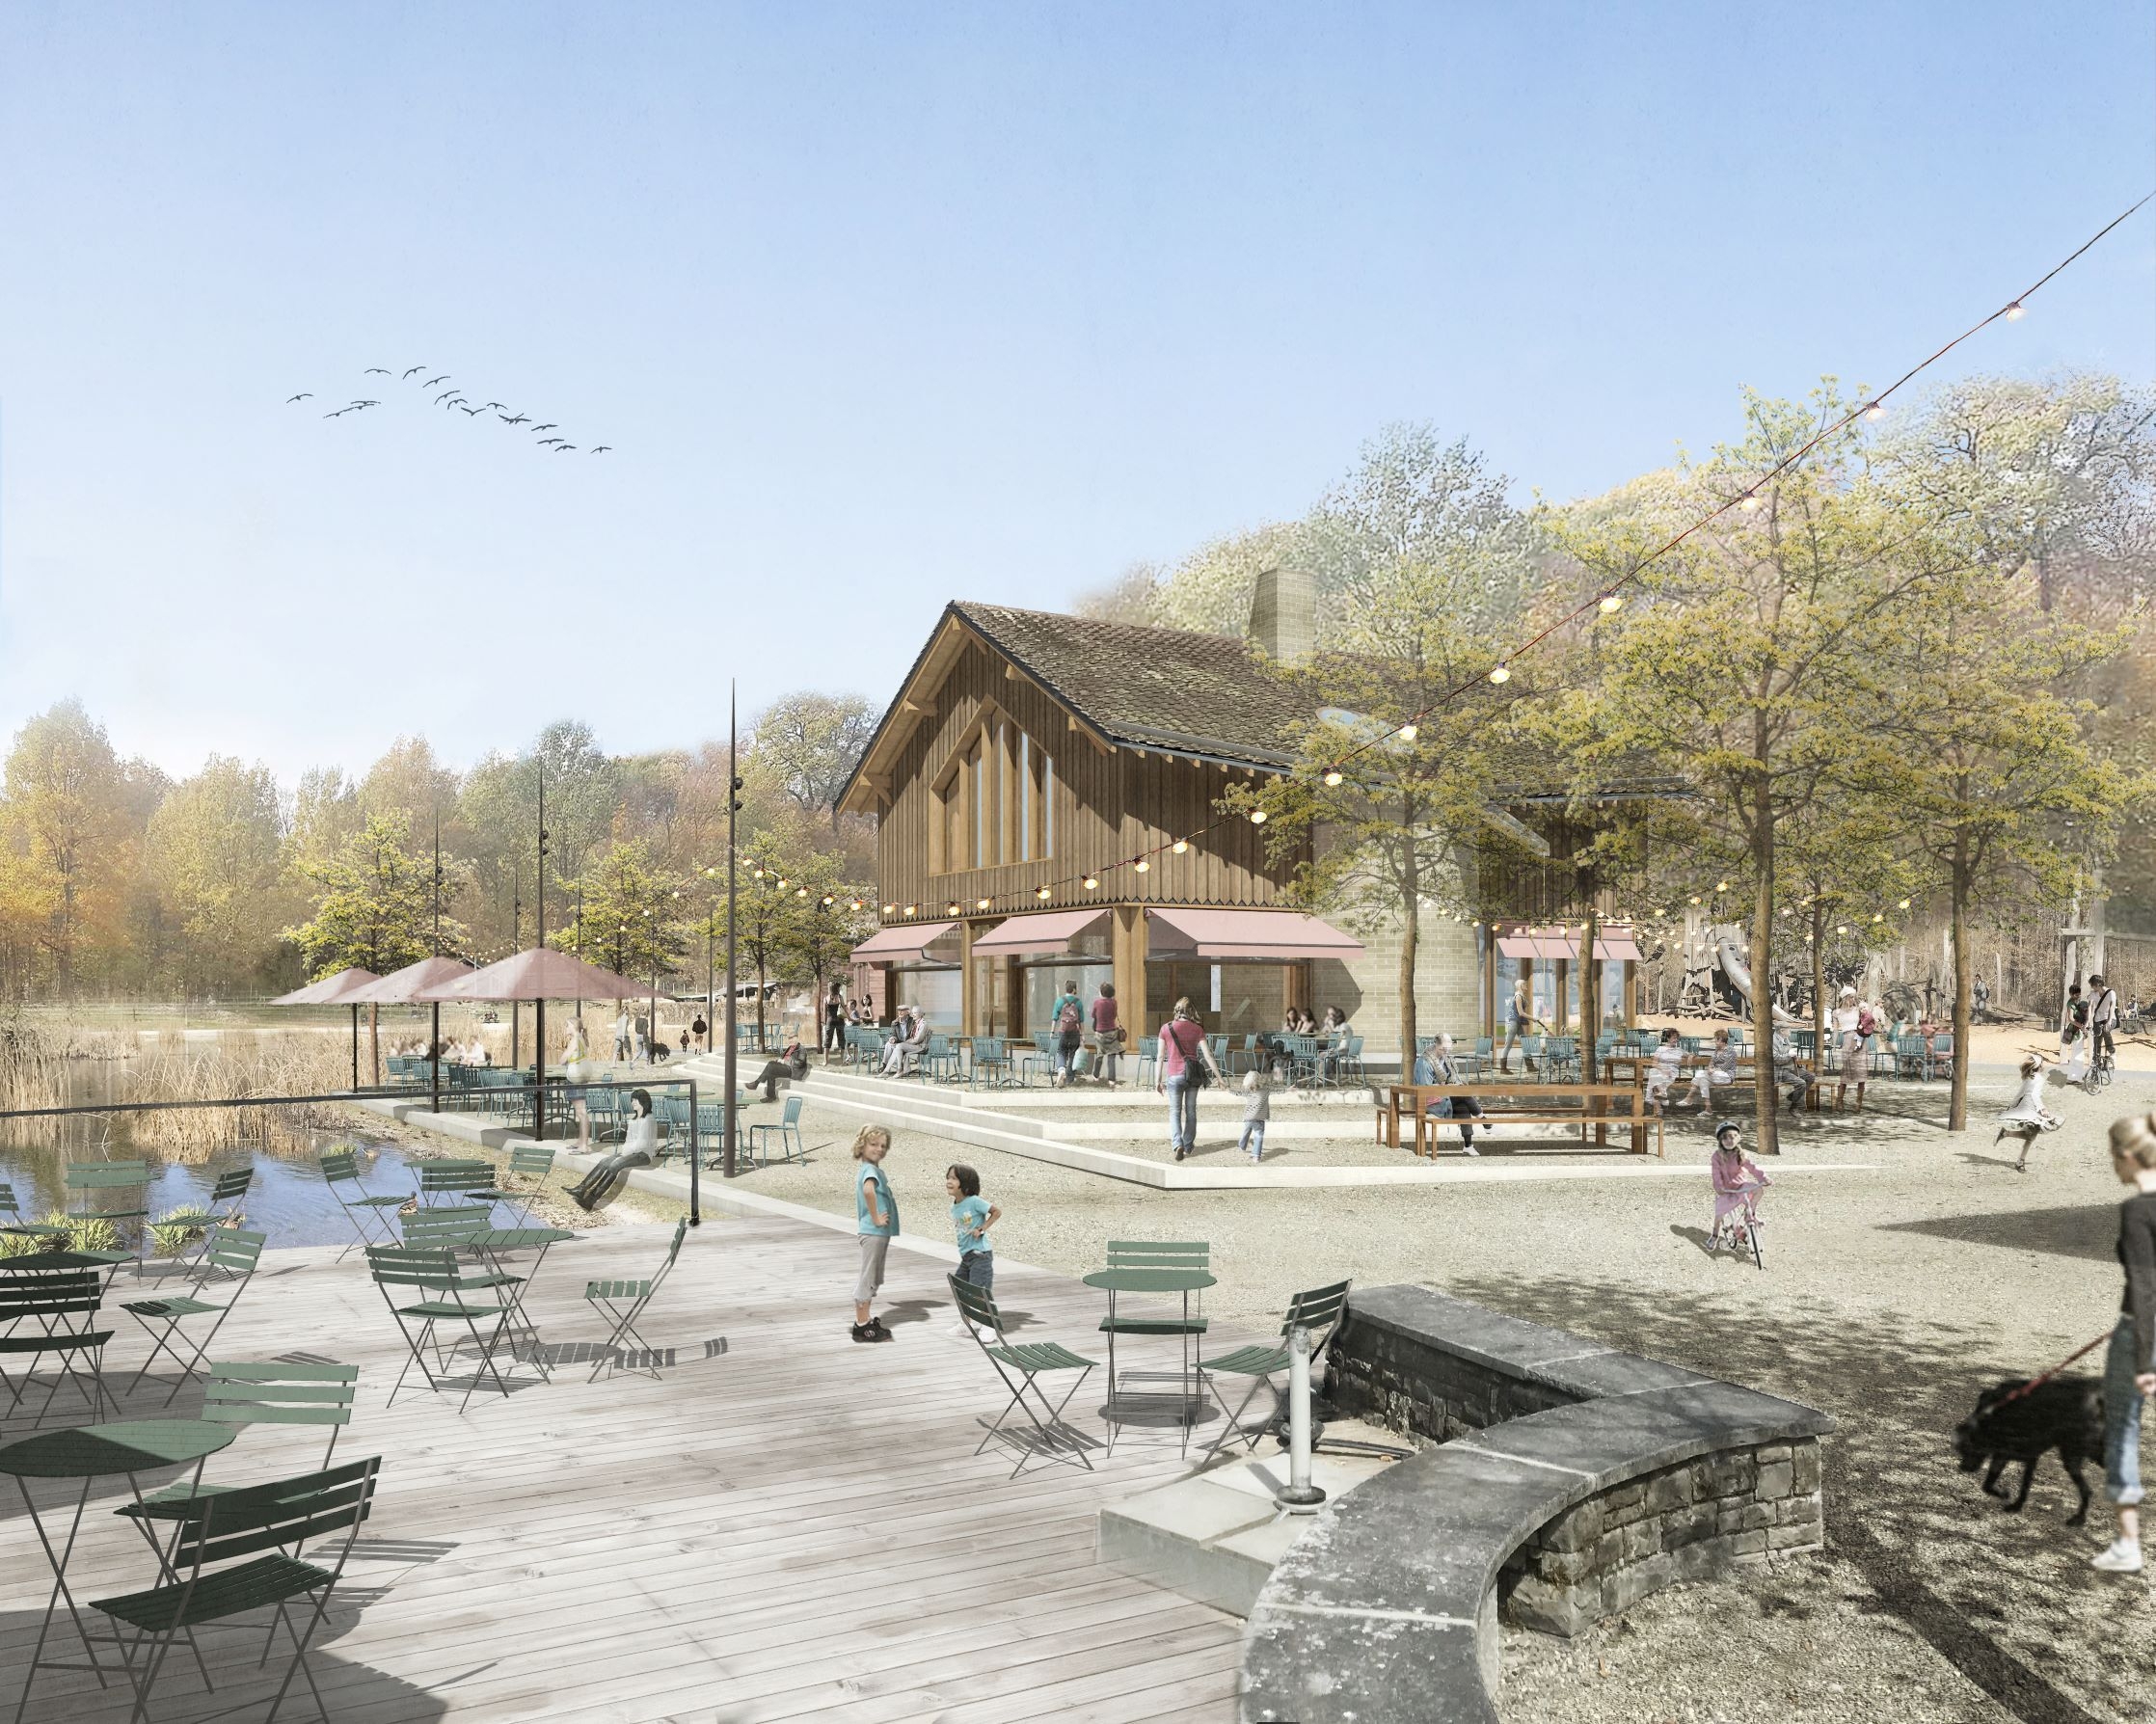
©xy-ar.ch - Fumeaux and Poncety Architects
Plans to Renovate the Auberge de Sauvabelin
As its history shows, the Auberge de Sauvabelin underwent numerous modifications and expansions from 1910 through the late 1980s. In 2020, the City (Preliminary Report 2020/32) proposed to revitalize the building’s main wooden structure while preserving only the small original chalet dating from the late 19th century. This approach, which falls midway between a complete demolition and a total renovation of the existing structure, was deemed prudent from heritage, spatial, and financial perspectives to address the majority of the needs expressed to date, as well as requirements regarding sustainability and universal accessibility.
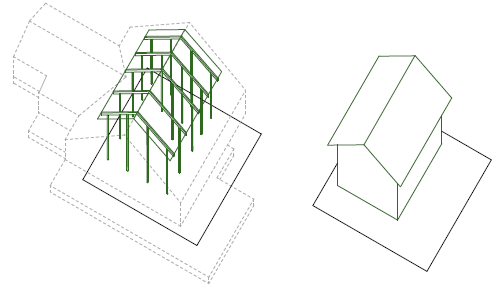
Given its compact size, spacious terrace, and direct connection to the lake, the establishment outlined here could take the form of a tavern-style open-air café, where people would enjoy eating and drinking year-round, as well as dancing and having fun by the water during the warmer months. In line with this vision, a friendly, festive, and down-to-earth atmosphere should prevail inside this new establishment, while also extending to activities and events offered to a clientele as diverse as possible.
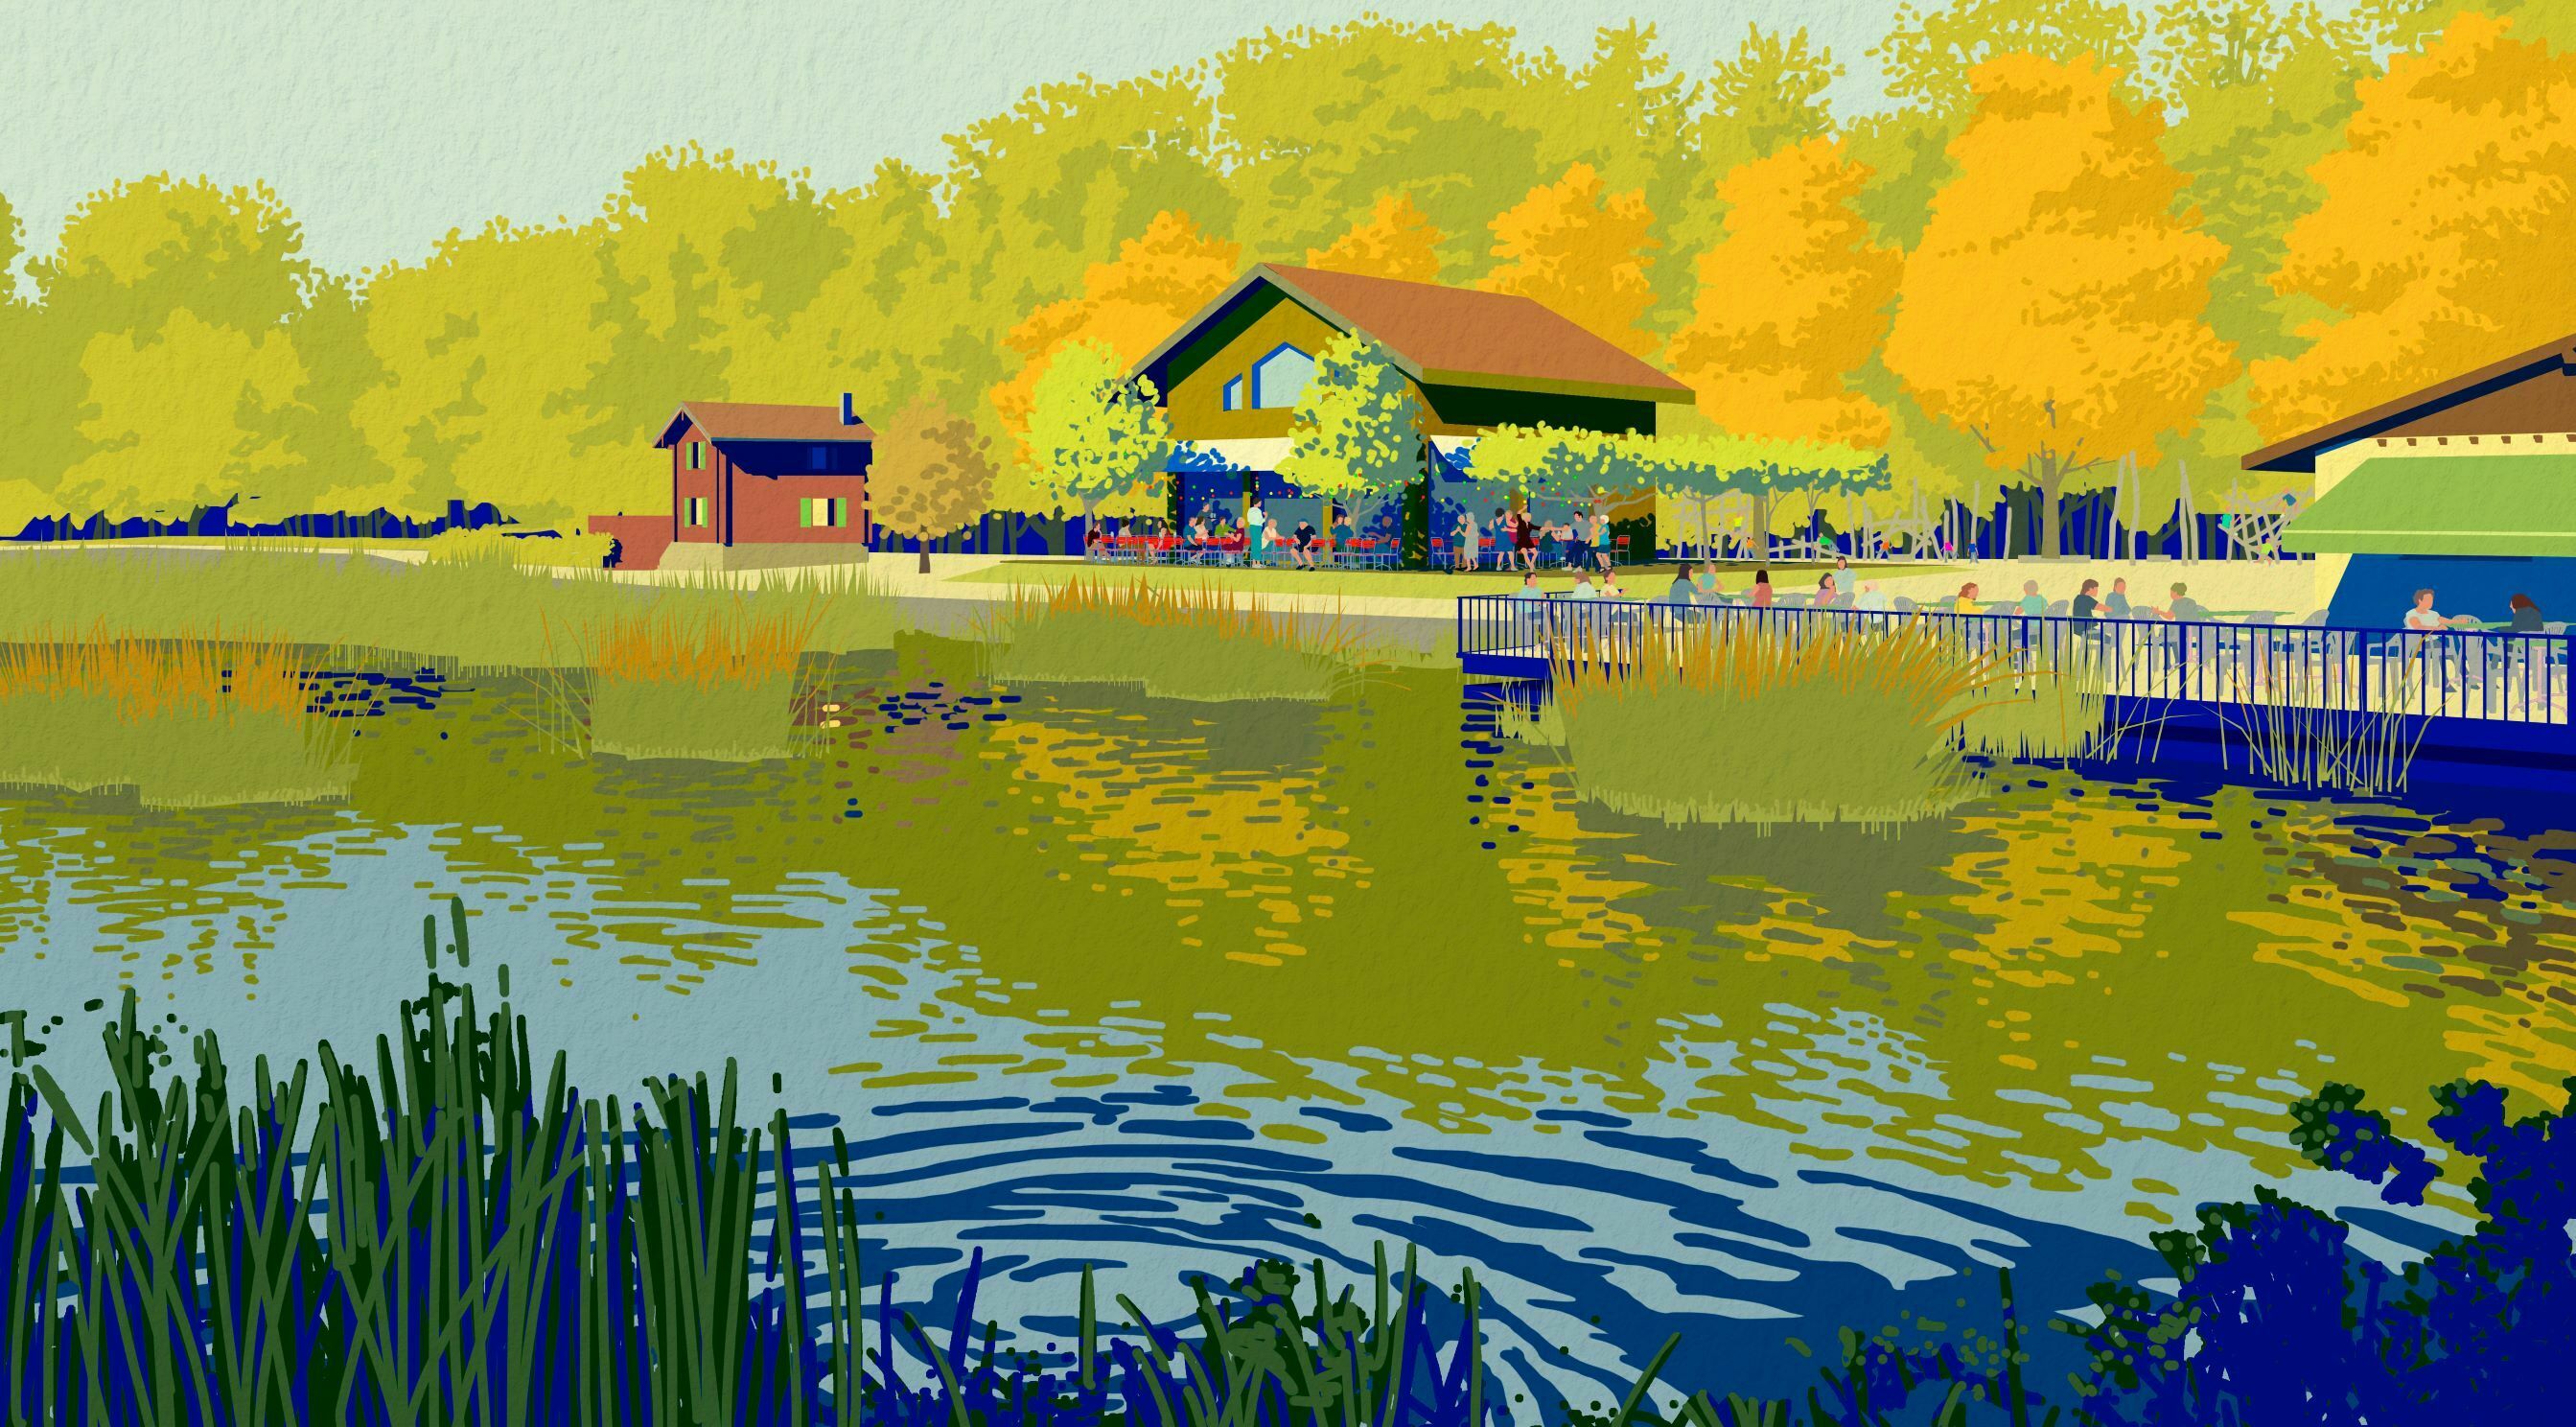
© Olivier Meystre images
As outlined, the new Sauvabelin hostel offers:
On the ground floor, a bright, open room with a capacity of 45 seats, extending onto a large wooden terrace overlooking the lake, as well as a playground that can accommodate nearly 150 people;
On the upper floor, two rooms of different sizes, accessible by stairs and an elevator, with a total capacity of nearly 50 people.
While the ground floor will be lively and bustling from morning to night, the upper floor will provide a quieter space to host meetings and seminars, for example, as well as business lunches, family dinners, or any event—whether or not it requires service and catering. The two rooms can be used separately or together, depending on needs and reservations.
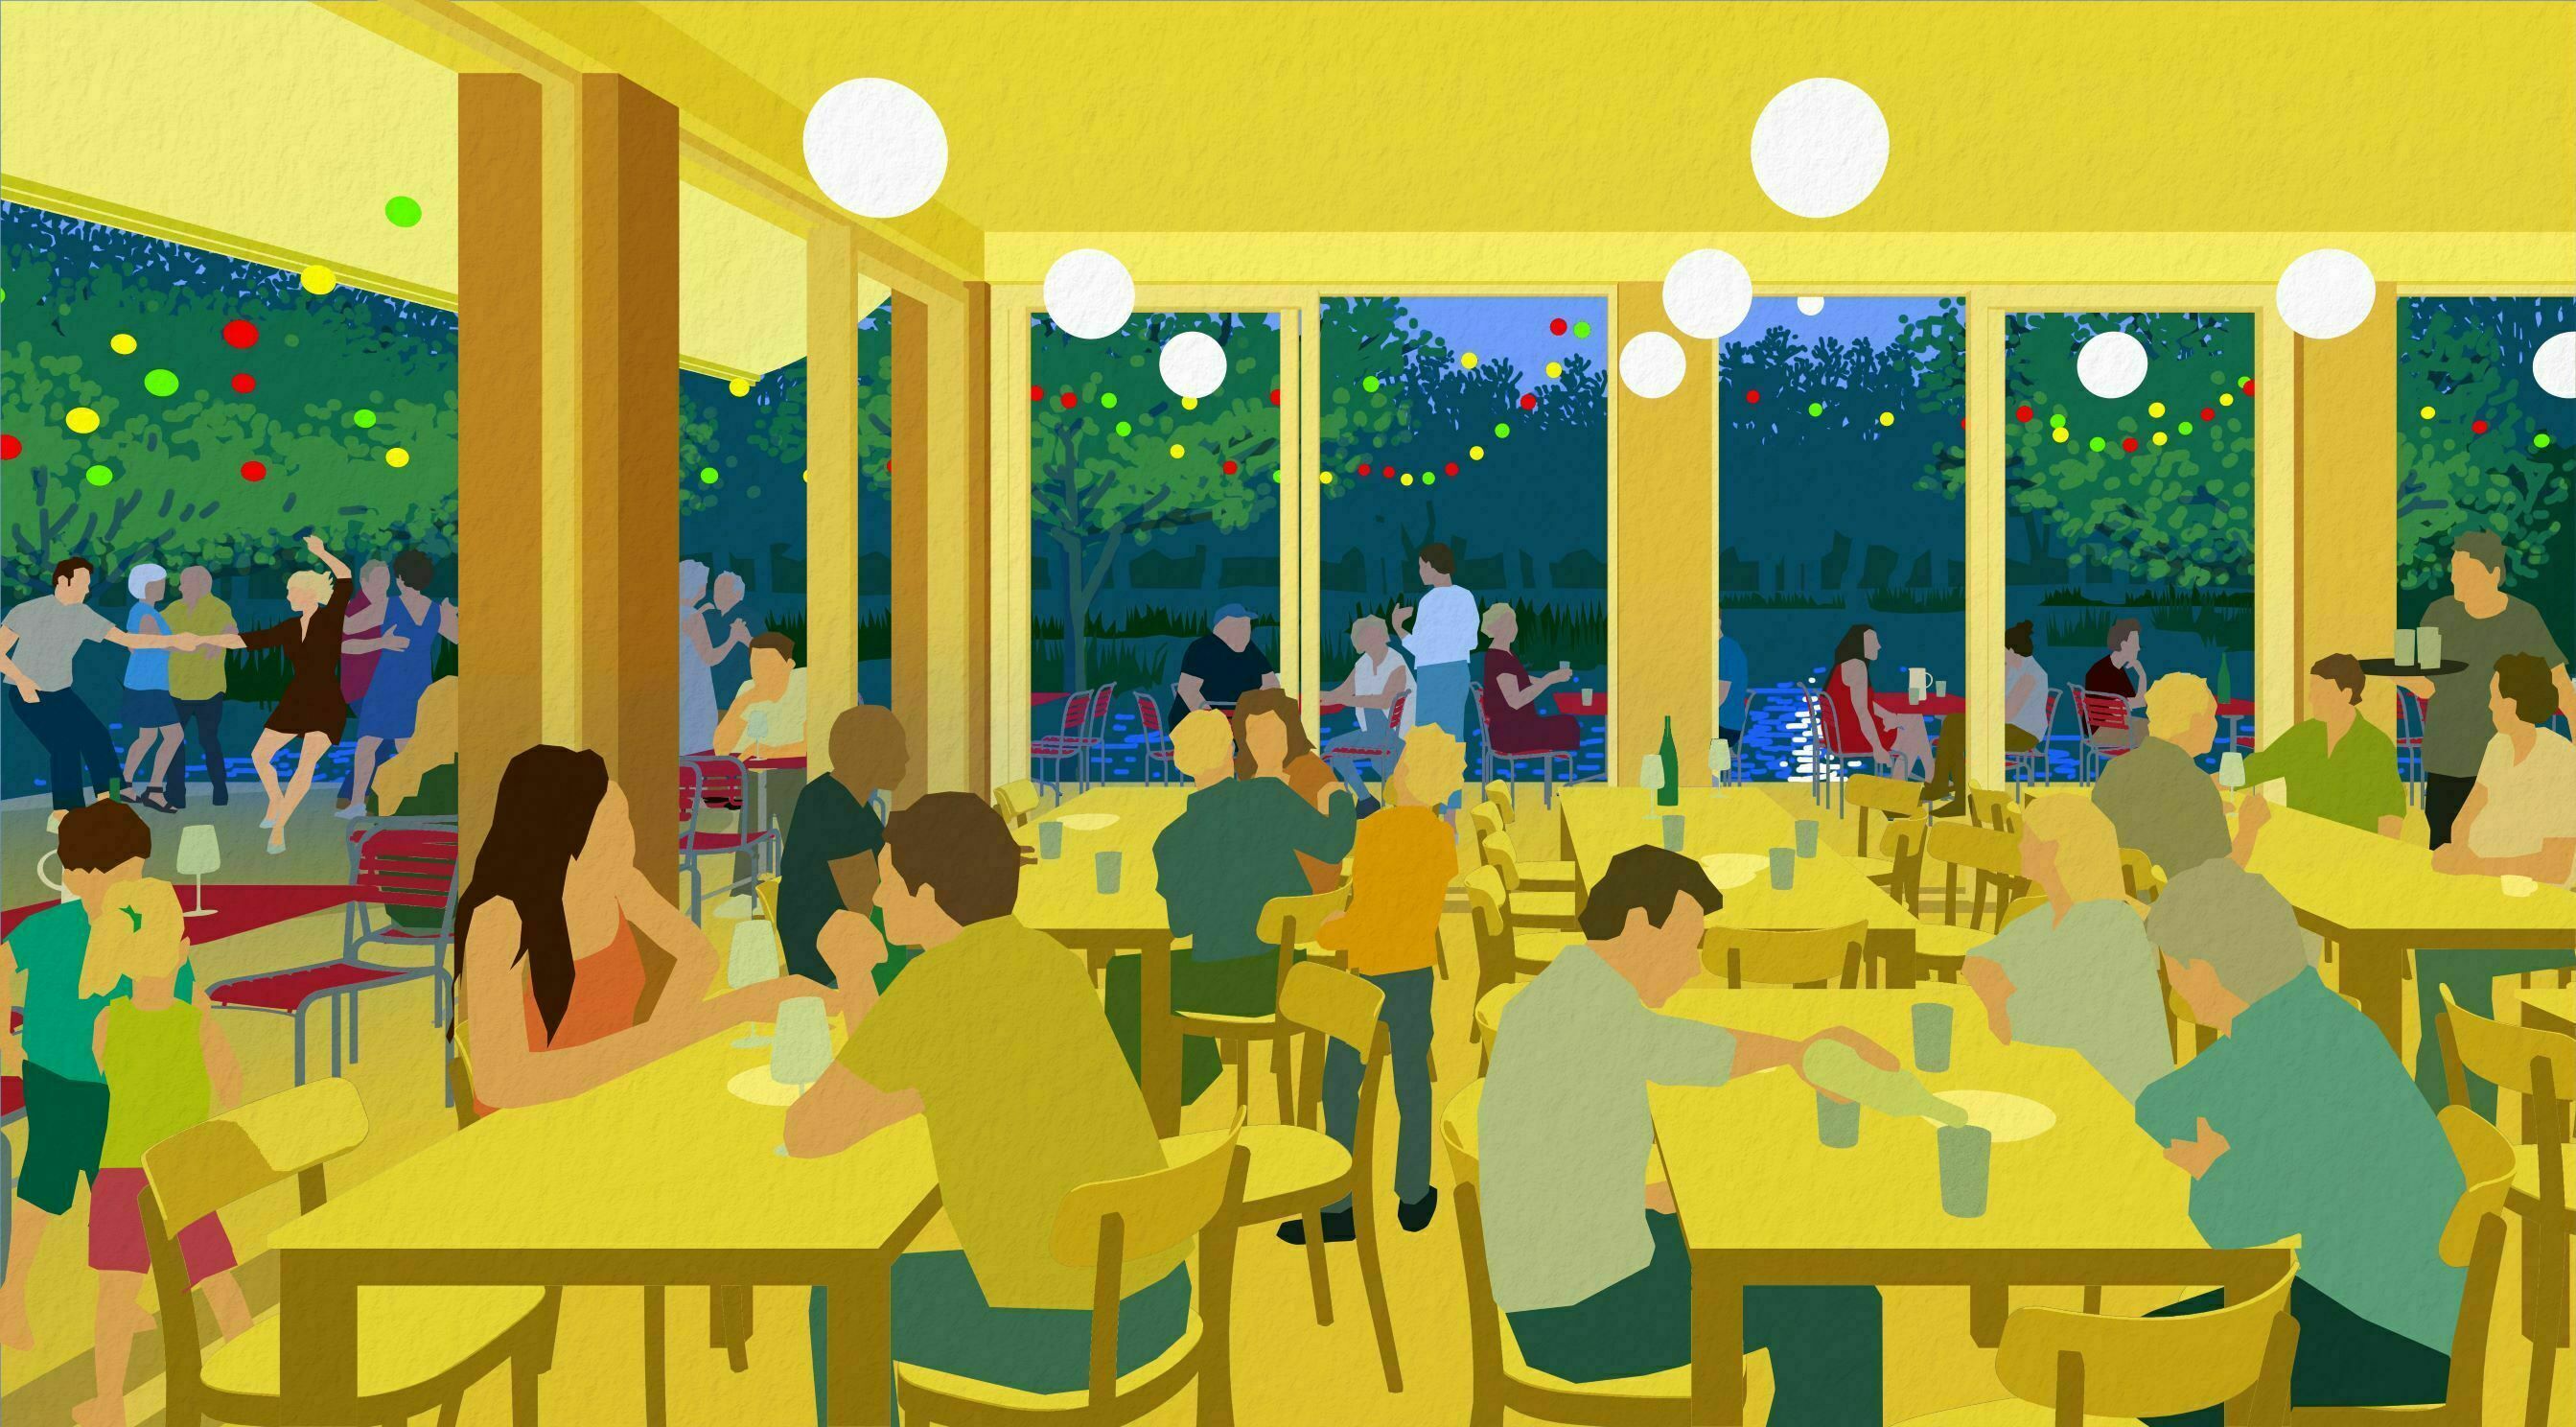
© Olivier Meystre images
Infused with a guinguette atmosphere, the culinary offerings will aim to be different from and/or complementary to those offered at La Pinte, while remaining in line with the spatial, equipment, and service constraints that this new establishment will face. Future operators will have access to a professional kitchen on the ground floor and, in the basement, fully renovated and code-compliant technical and logistical facilities.
Share