




2021 University Workshop: The Riponne-Tunnel Area and Climate Change

How can the city adapt to climate change and shifting temperatures? As part of an action-research project conducted with the University of Lausanne, second-year students in the Master’s program in Geography, specializing in Sustainable Urban Planning and Land Use Planning (UDAT) at UNIL’s Institute of Geography and Sustainability, were invited to explore the creation of a citywide cooling network, as well as urban design solutions for the Place du Tunnel. Presentation of the proposals from the various groups.
SPONGE
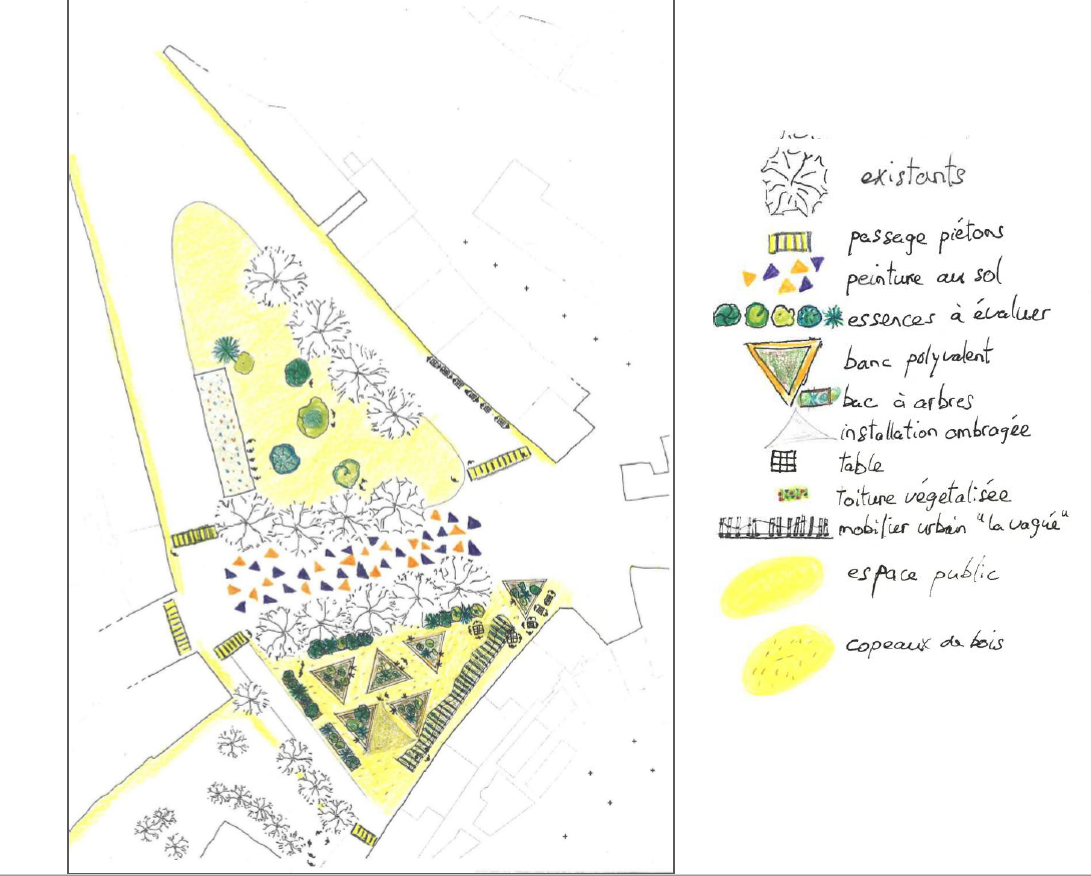
With the aim of experimenting with urban cooling islands, the SPONGE project addresses water-related issues and proposes a vision that seeks to adapt to and mitigate the effects of urban heat islands.
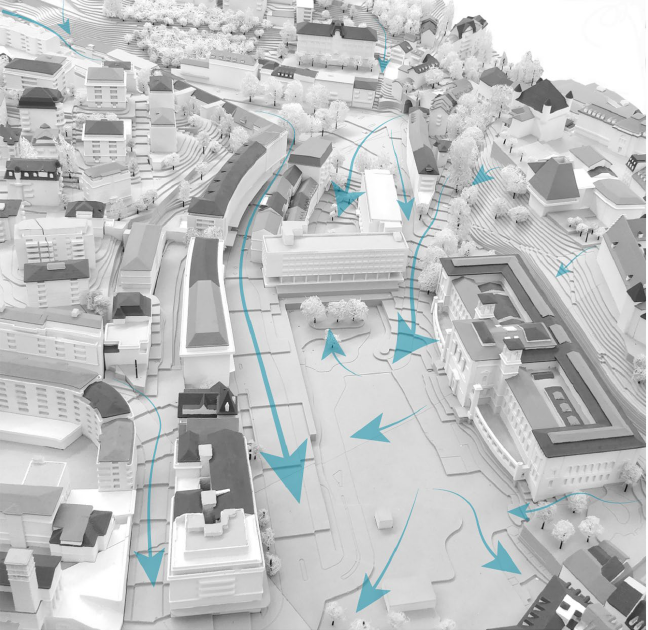
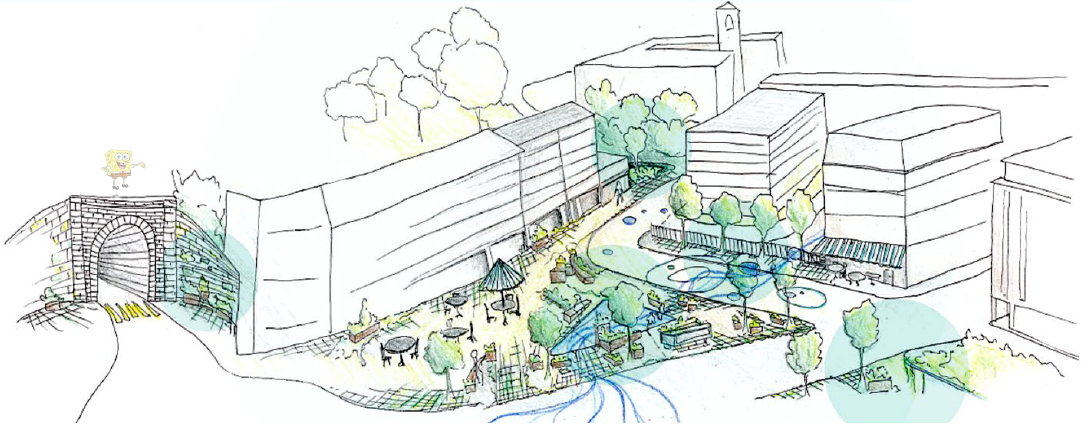
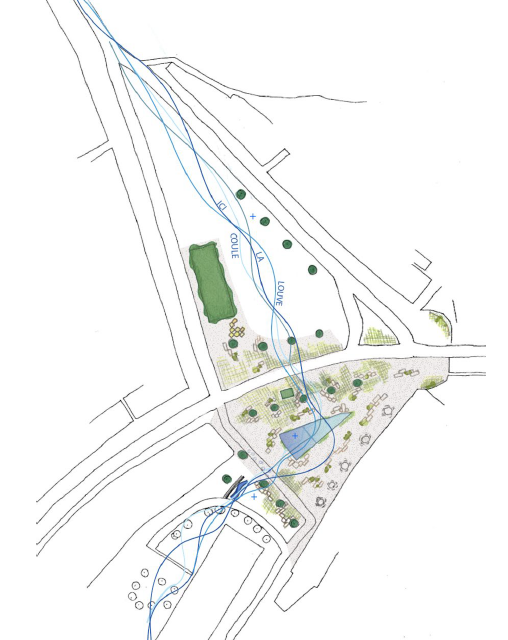
The project’s concept is based on the “Sponge City” idea. The goal is to account for water in all its forms and keep as much of it as possible within the system. The aim is to mimic the natural cycles that have been disrupted by concrete. Runoff water is collected by permeable pockets and surfaces, and vegetation uses this water to create a cooling effect through evapotranspiration. Water is thus harnessed in all its forms (rain, evapotranspiration, water in the soil, fountains, etc.). Furthermore, this sponge-like system symbolically revives “La Louve,” a historically present feature that has been integral to the urban fabric.
Permeability is the key concept behind the SpongeCity initiative. It refers both to the water management system and to the system of mobility between spaces. The resulting “sponge” becomes a way for residents to reclaim the space, which is currently occupied by an open-air parking lot. This also makes the area more visible and enhances pedestrian pathways by connecting the squares. Thus, instead of skirting the walls, people can enjoy a central, permeable, and refreshing space. The site is transformed from a place of passage into a place to linger.
Axelle Bollmann, Thomas Jaton, and Floriane Viroux
Place du Tunnel, a Climate-Resilient Shelter
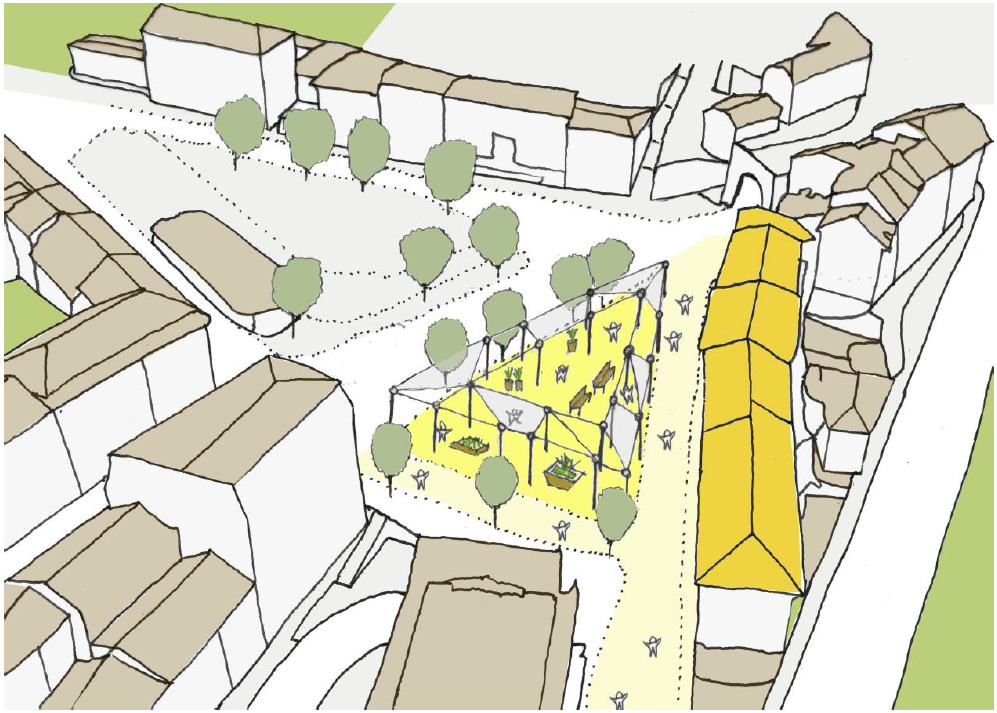
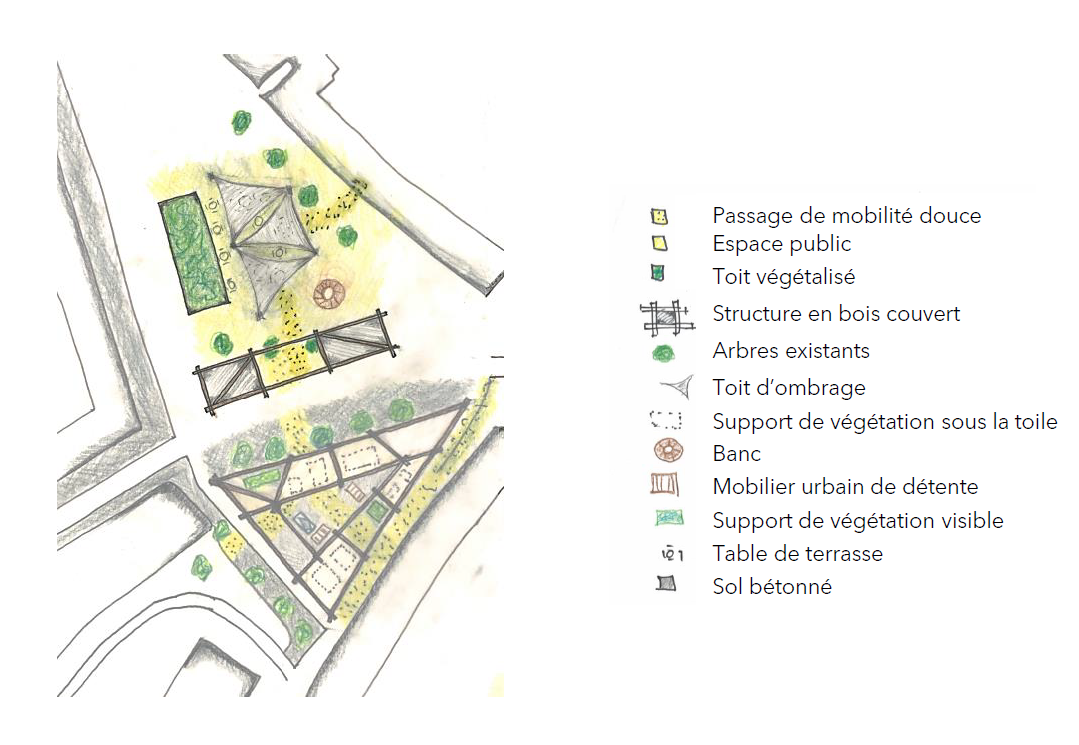
The project “La place du Tunnel, a Climate Shelter” aims to create a cooling network based on the architectural characteristics of the buildings on the site. The buildings and spaces considered in this project relate to shelters/refuges and public spaces. These have been analyzed based on the buildings’ cooling characteristics and their public use.
The numerous public spaces, cooling spots (museums, churches, metro stations, etc.), parks, sports areas, and forested areas within the Lausanne region are crucial elements in reducing the impact of heat islands. Creating a compact network connecting these various public spaces is essential to provide cooling oases for residents and shaded areas that enhance the city’s urban coolness.
This project aims to create a cool, inviting space where people are protected by shaded, well-ventilated, and landscaped areas. The project’s design evokes the coolness and aesthetic of Lausanne Cathedral while preserving its monumental character and identity. Respecting the layout of Place du Tunnel in harmony with the cathedral’s geometric forms allows for the optimal use of open spaces. Through its street furniture, the project will seek to highlight these elements to create public spaces and cool, sheltered areas that are accessible to everyone.
Manolo Galvani and Alexia Couturier
Entry Point
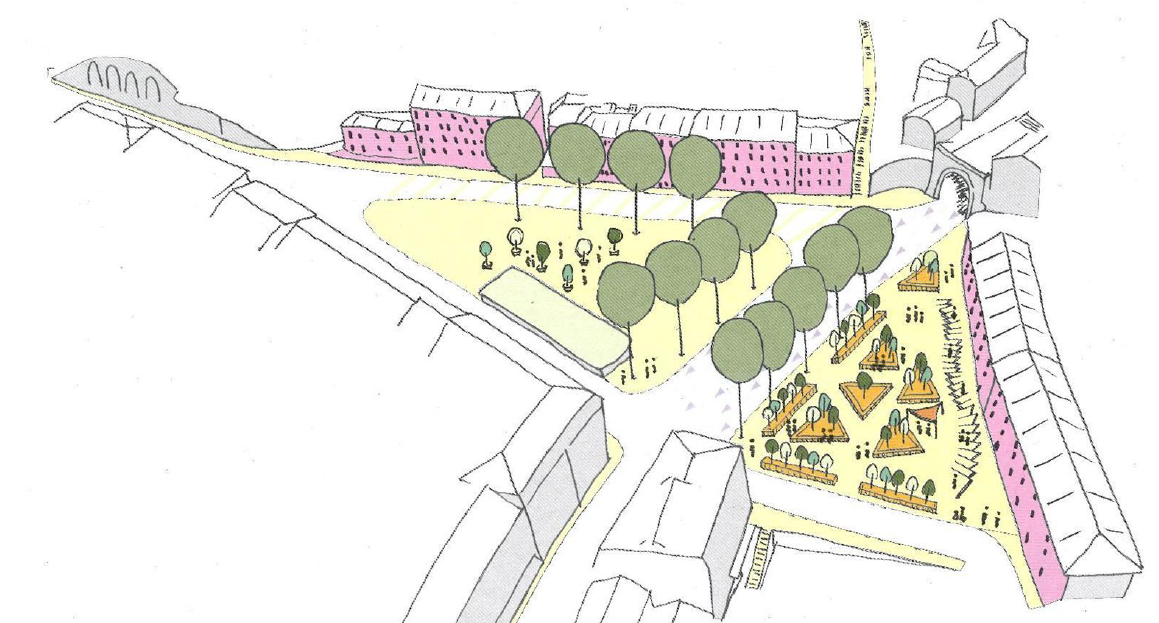
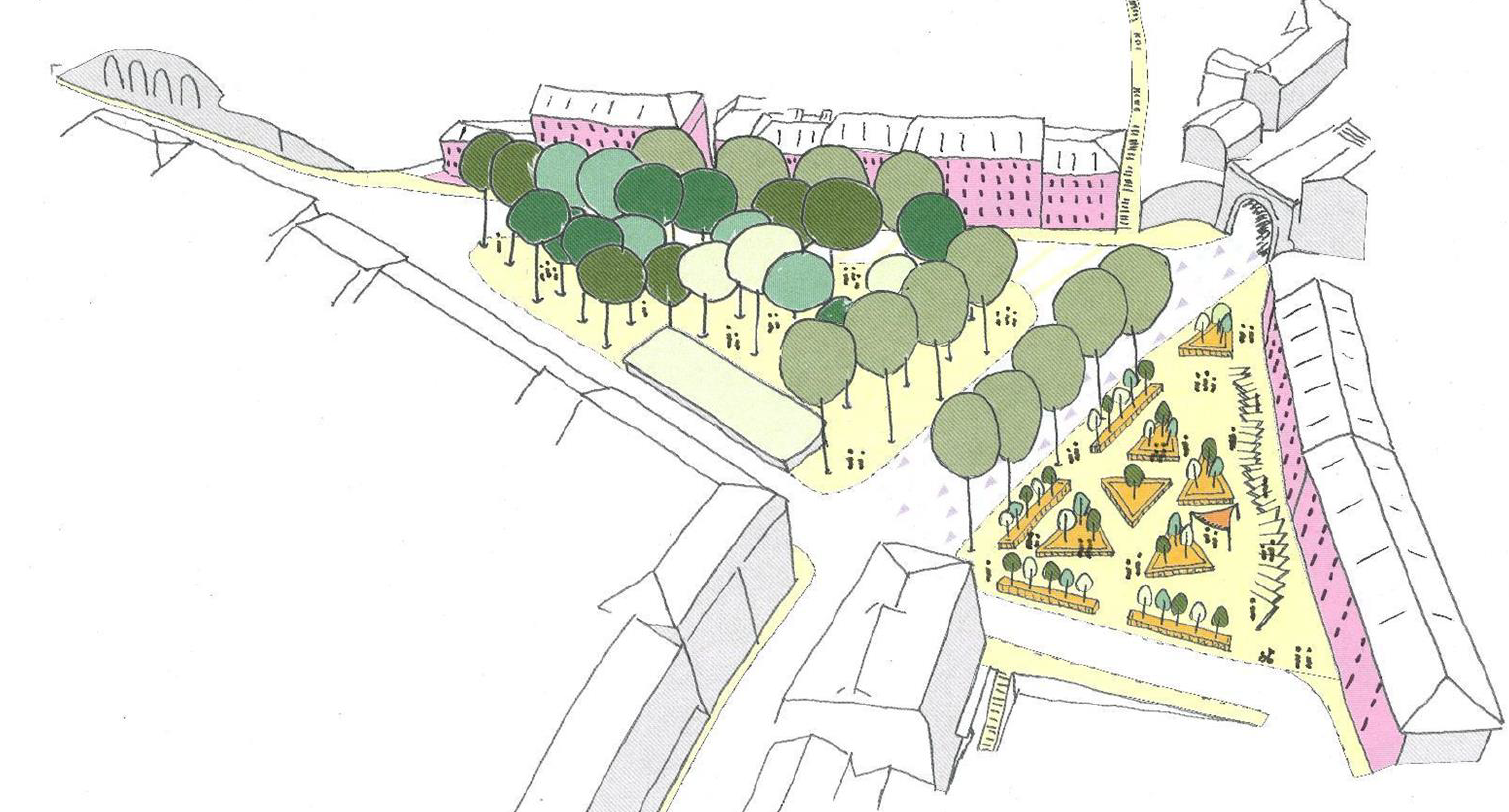
The City of Lausanne is made up of several different green networks. A broad network formed by forests, major waterways, and large green parks must be preserved, enhanced, and strengthened. A finer network, composed of tree-lined avenues and private gardens, serves as a link between the various spaces to form true green networks and ecological corridors. Riponne-Tunnel Square serves as the gateway to the green network formed by the Sauvabelin Forest and Hermitage Park in the city of Lausanne. This square serves as a link between forested areas and built-up areas and helps bring a sense of freshness to the urban environment.
Since heat islands are mainly located in the city center (Flon, Gare), green axes and ecological corridors help cool the city. Greenery is therefore the primary means of combating the heat islands created by the city center’s hard, mineral-based public spaces.
The refreshing green corridors converge on the Pichard Belt, which then propels and spreads this freshness throughout the city, acting as a matrix of freshness. The Pichard Belt initiates this diffusion thanks to its many high-quality public spaces and serves as a true green belt right in the heart of Lausanne.
In the north, the goal is to extend the Sauvabelin Forest to Place du Tunnel to recreate a small forest with permeable soil and walking paths. This creates a significant oasis of coolness. In the southern section, the forest gradually gives way to urban gardens, creating a mix of features including trees and edible plants. The entire area is equipped with misting systems to further enhance the cooling effect. The South is, above all, a public space dedicated to socializing and relaxation, offering a cool environment and marking the transition from the forest to the city.
Yann Duchoud, Diego Camara Gressot, Gilles Magnin
Share