




Urban Planning Workshop - Fall 2018 Semester

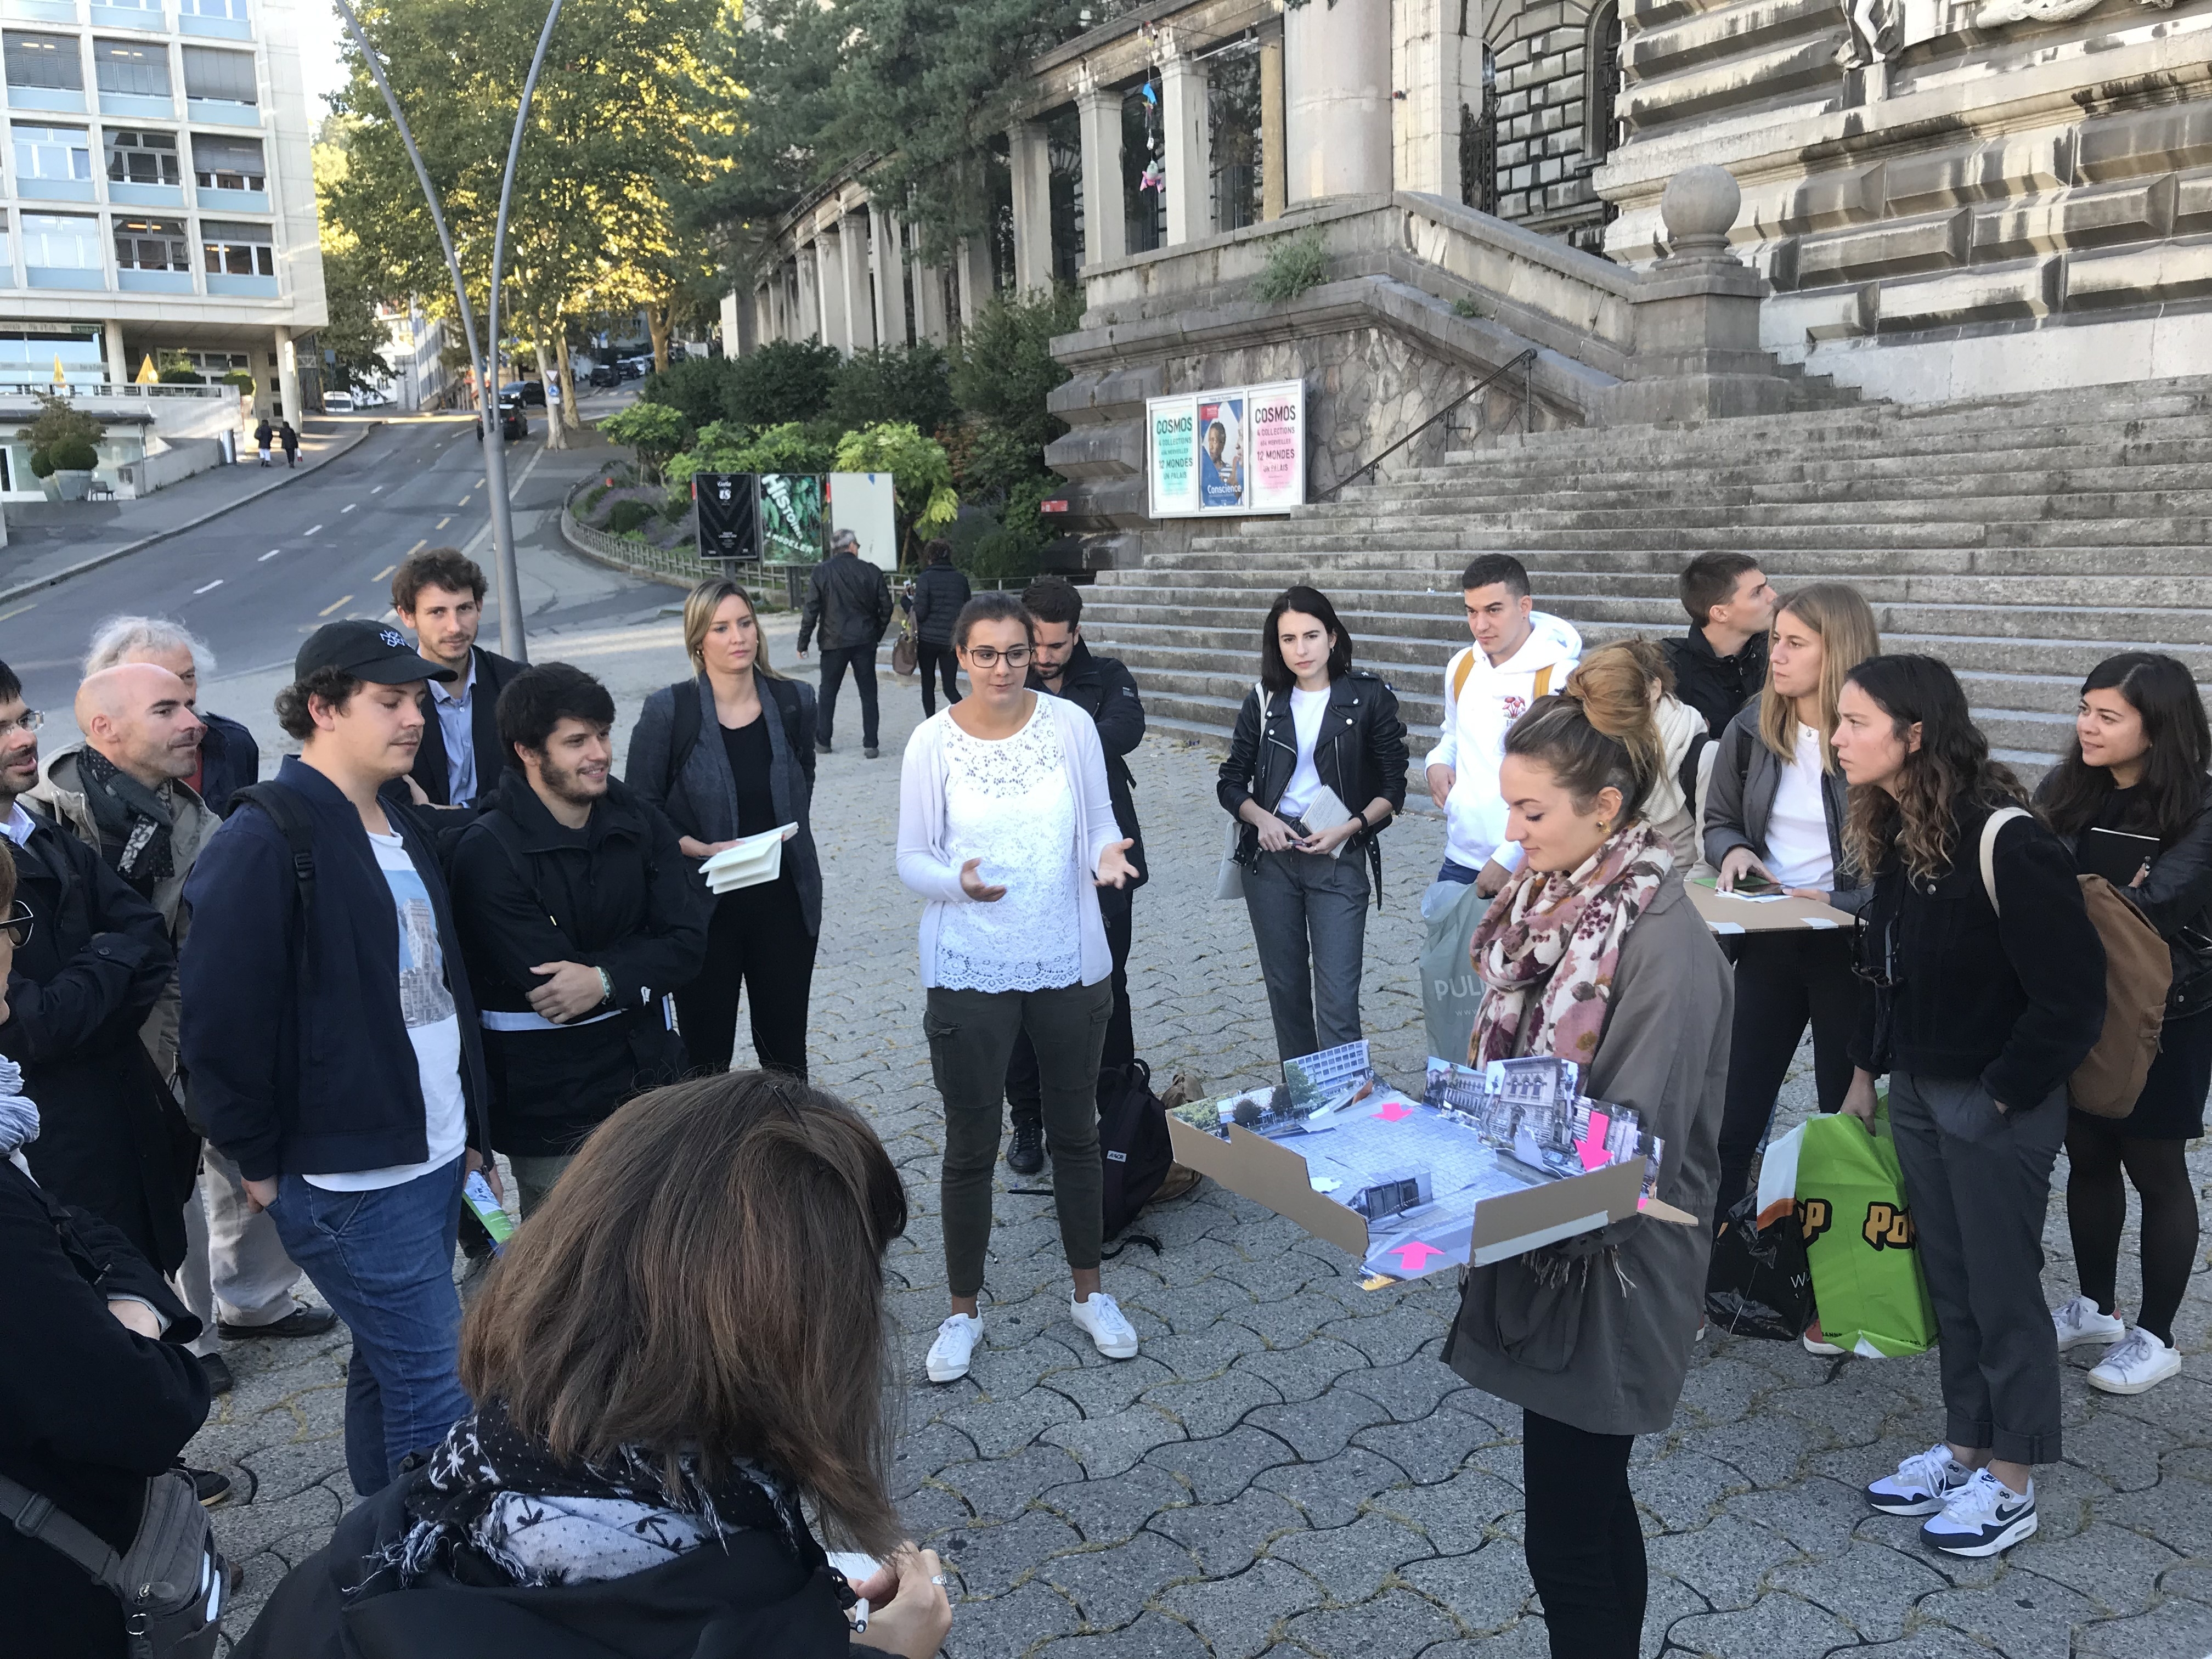
Urban project proposals by second-year students in the Master’s program in Geography, specializing in Sustainable Urban Planning and Land Use Planning (UDAT), at the Institute of Geography and Sustainability at UNIL.
(Re)creating Space: A Story of Existence...
Concept and Guiding Principles: The goal is to highlight the various historical aspects, the balconies and staircases—and thus the views—as well as the building facades, in order to revitalize these squares and breathe new life into them.
PiazzArena Riponne
Place de la Riponne meets the characteristics of a modern arena both morphologically and functionally. However, the goal is not to build a stadium on the square. Rather, it is to adapt these characteristics and use them as a guiding principle. Place du Tunnel, which is less closely tied to the overarching arena concept, would be redesigned by users through a participatory process with the city. The only changes introduced by the project would be a better connection between the existing active ground-floor spaces and the two parts of the square, a repurposing of the building on the northern side of Place du Tunnel to serve as a community center, and the removal of the current parking lot.
Dynamite
The core concept of our project is to envision a “hollow” plaza by repurposing the parking garage into a covered public space, through the creation of a large skylight that will bring in natural light. This expansion of public space downward is an innovative and as yet underutilized idea that would make Place de la Riponne a model of urban planning. The goal is to provide a powerful symbol for the city of Lausanne. A symbol that looks inward toward the city and embodies the current urban planning trend of “building the city upon itself,” in contrast to traditional symbols that extend upward (towers, church steeples, etc.).
Place du Tunnel, with its more organic layout, will retain a neighborhood feel with activities dedicated to community life, with the aim of serving as a recreational and social space for residents of the Borde and Vallon neighborhoods.
A physical connection—in the form of a pedestrian bridge linking Place de la Riponne and Place du Tunnel—will serve as the visible link between these two spaces with different purposes. This connection will also help highlight Rue des Deux-Marchés, a space at the base of buildings that is currently underutilized.
Cour Side, Garden Side
The “côté cour” refers to Place de la Riponne, designated for flagship events, while the “côté jardin” represents Place du Tunnel, dedicated to park-style programming. The “stage” is the city of Lausanne itself. This concept reflects the desire for distinct yet complementary programming between the two squares.
Vertical
Drawing inspiration from both the Babylonian imagination and the imperative of sustainable development, the Verticale project embraces the concept of suspended terraces to foster cohesion and identity by developing an iconic and attractive district in the heart of the city of Lausanne.
Modul·r
Resilience and reversibility make it possible to reverse the actions that have stifled this sector’s potential. In this way, it finally becomes what it was always meant to be: a place of convergence and gathering that reflects the spirit of the people of Lausanne. Thus, the modul·r project aims to reverse this trend by offering a model that integrates several flexible, multifunctional, and adaptable elements into the Riponne-Tunnel area. These are spaces created by and for the people of Lausanne—public spaces, spaces of possibility. Indeed, the modul·r project divides the Riponne-Tunnel area into three interdependent subspaces: Place de la Riponne, Place des Deux-Marchés, and Place du Tunnel, each with its own distinct identity. The project proposes transforming two empty, impersonal squares—linked by a passageway as dull as it is inhospitable—into an area where three genuine public squares coexist and complement one another, without ever clashing.
Share